


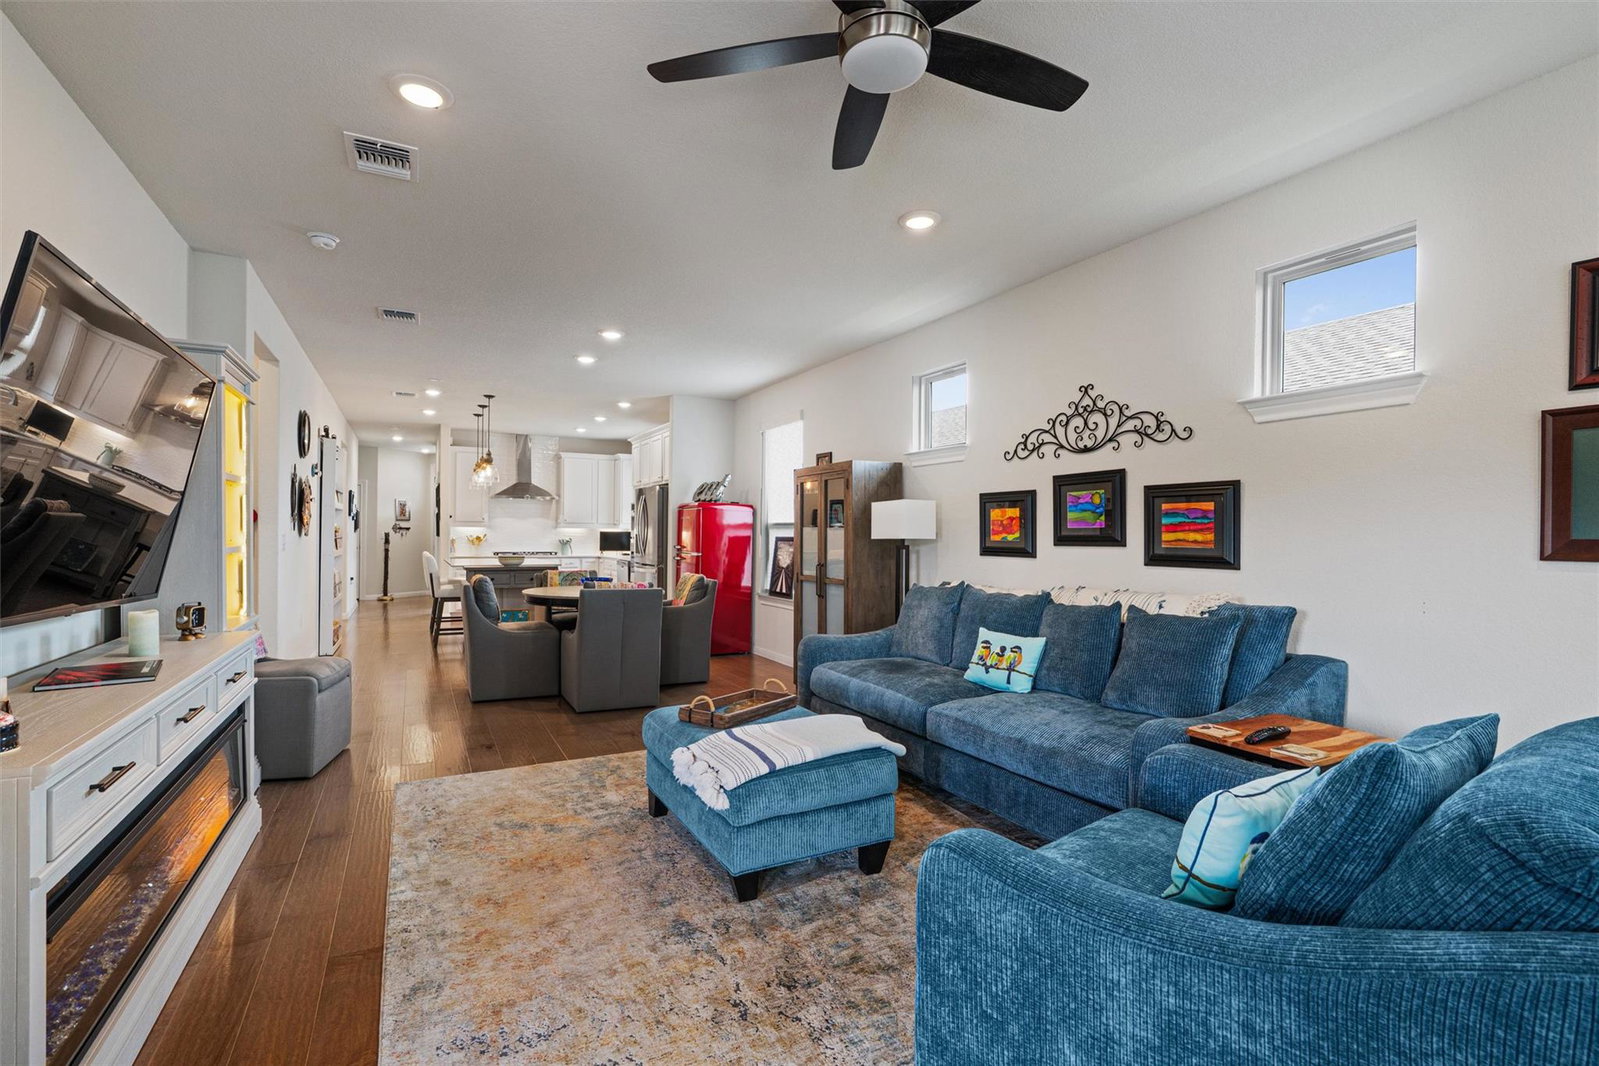


A big native tree shades the stone Terrace with seat wall of this choice Sun City Texas Contour plan mere minutes from first-class Northpoint Amenity Center. After greetings from a stone and board & batten exterior, a six-light entry door invites you inside. There, nine-foot ceilings welcome you at the Foyer, where French doors introduce the Study/Computer Room, an ideal Office-at-Home. Ahead, wood floors lead to the Island Kitchen, where a show-stopper backsplash highlights the quartz counter tops and gleaming stainless-steel appliances. A clever cook-book door leads to the Pantry Closet chocked with storage. Then, high transom windows provides natural lighting at the Dining and Enlarged Great Room, where a breezy fan keeps things in check and a full-view glass door opens onto the Covered Patio and before-mentioned back yard retreat. A wall of windows view the back yard scenery at the Primary Bedroom, where a tray ceiling rimmed with crown molding raises the height to ten-feet. Meanwhile, the ensuite Primary Bath touts a wide dual vanity. A roomy seated shower and generous Walk-in Closet compete the suite. Quietly-separated from the Primary Suite, the Guest Bedroom is convenient to the full Guest Bath. Ample storage outfits the Laundry. Be sure and see the Two-Car Garage, off the Foyer, where added storage makes Moving Day a breeze. Near the newest in shopping off Ronald Reagan Blvd., the Location, Location, Location is getting Better, and Better, and Better.
Listing courtesy of ERA Brokers Consolidated. Contact: (512) 868-0403
Brought to you by the Austin Board of REALTORS® All visitors are subject to ABoR Terms and Conditions of Use.

/u.realgeeks.media/ruggrealty/rugg_logo_heavy_boarder_200_134.jpg)